
<-- style PDP --> 257 Borden Street, Toronto - Detached for sale for $2,495,000
  • sold

257 Borden Street

Toronto, Ontario, M5S 2N5 - University

$2,495,000$000000

  • Neighbourhood

    University

  • Major Intersection

    Bathurst & Bloor

  • Listed Since: 26 day(s)

  • Last update: 14 day(s) ago

Overview

  • Property Type

    Detached, 3-Storey

  • Bedrooms

    4 + 1

  • Bathrooms

    5

  • Basement

    Sep Entrance + Finished

  • Kitchen

    1 + 1

  • Total Parking

    2 Carport Garage

  • Lot Size

    16x116.75 (Feet)

  • Taxes

    $13,650.46 (2026)

  • Type

    Freehold

Property Description

Property description for 257 Borden Street, Toronto

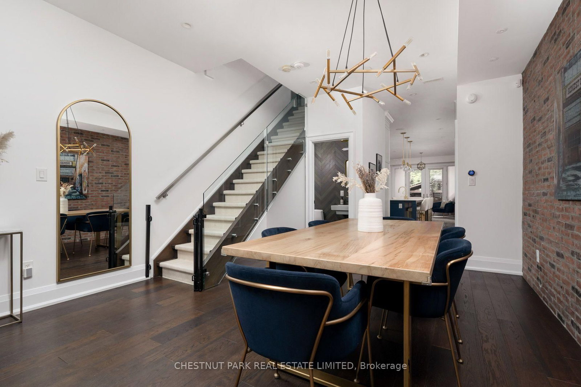
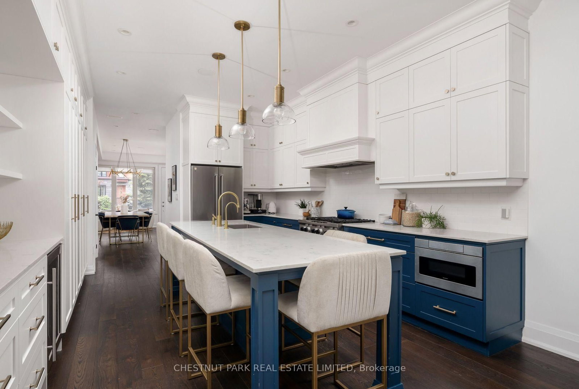
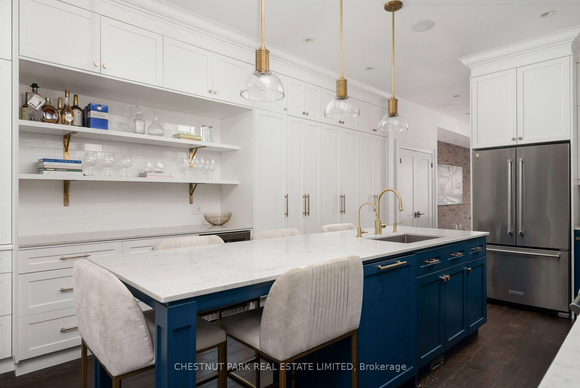
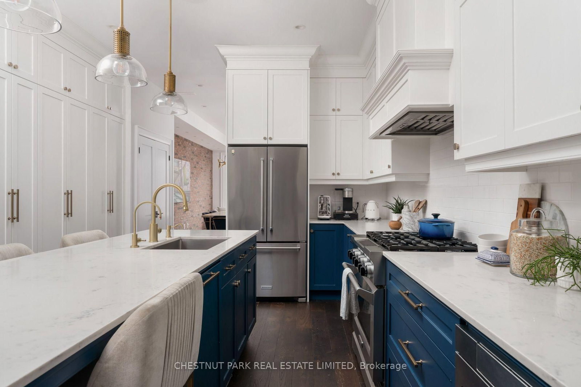
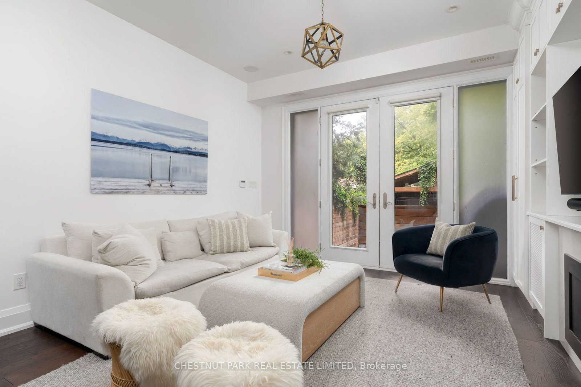
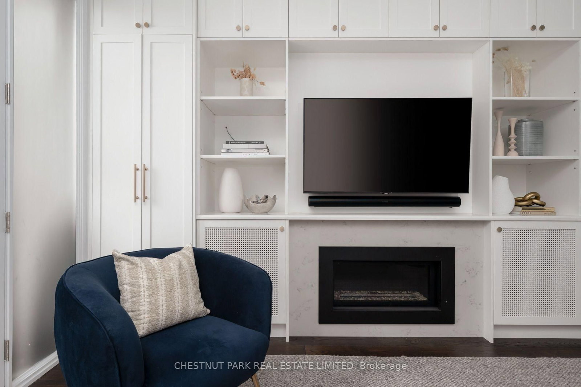
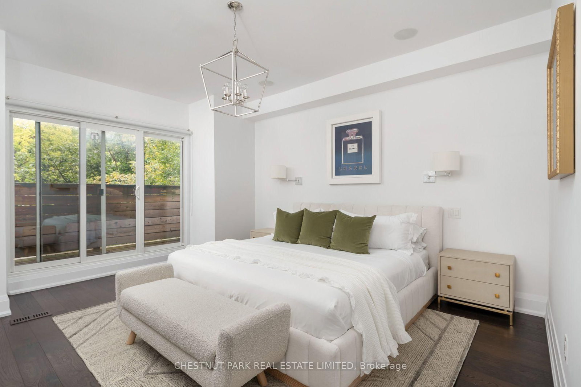
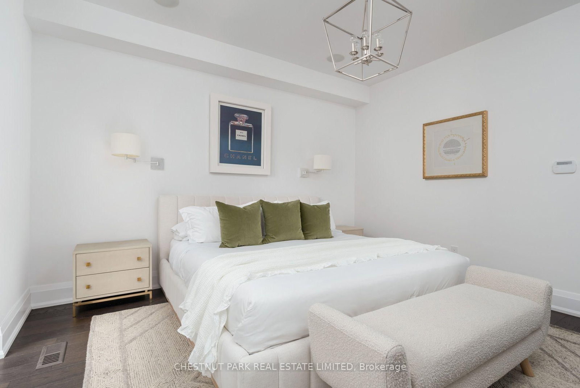
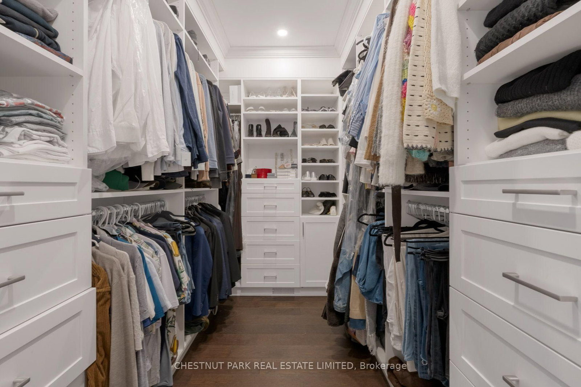
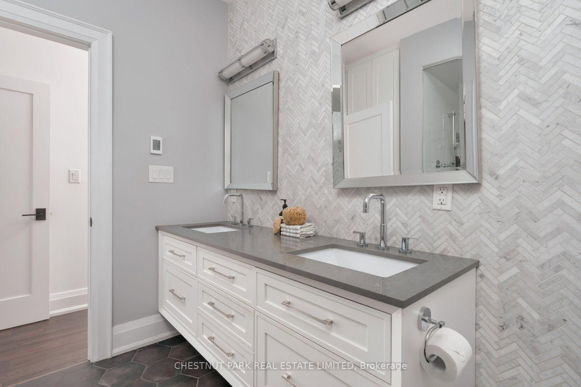
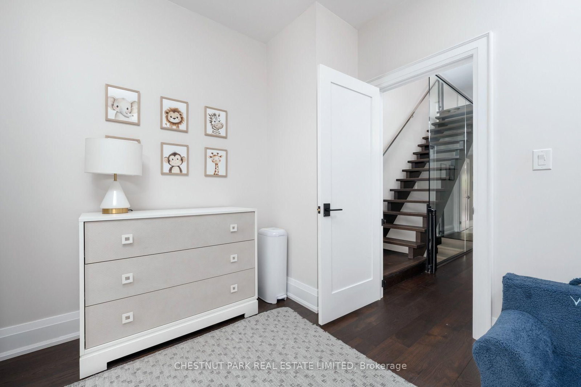
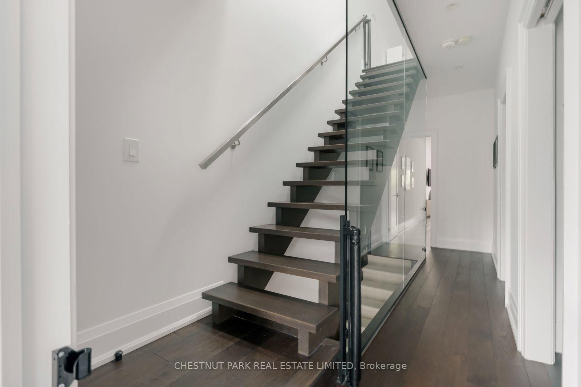
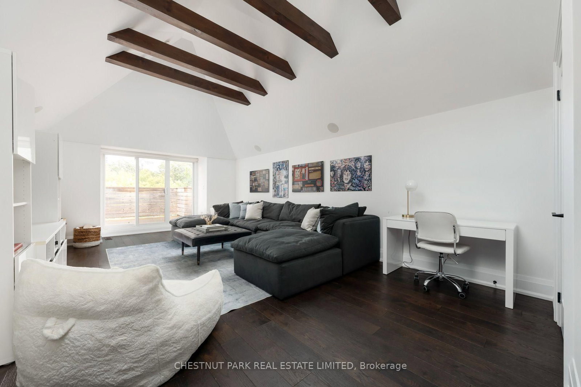
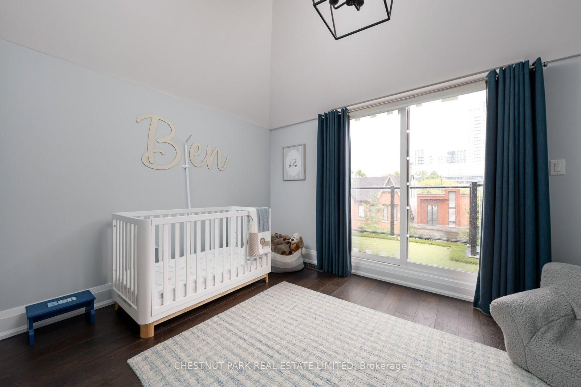
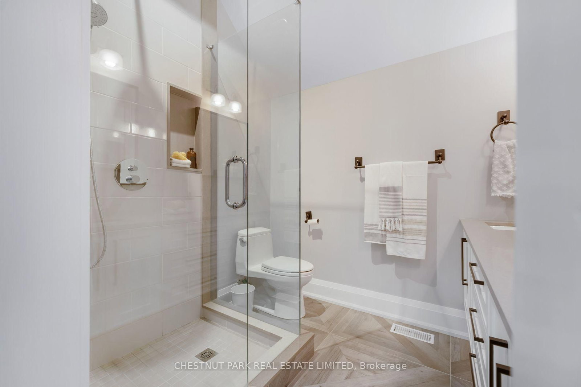
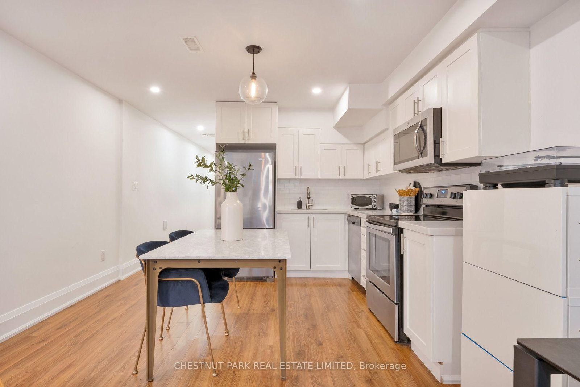
This newly built three-storey custom home awards all the comforts, efficiencies and amenities of a new build in the beautifully historic neighbourhood of Harbord Village. Contemporary lines, crisp white walls, light oak flooring and rich millwork details define this intelligently planned and executed family home. The main floor expands in scale under the nine-foot ceiling height, and oversized windows fill the space with light from front to back. A double front hall closet and main floor powder room provide the immediate practicalities for this floor, and the living/dining room combination award a generous formal gathering space. The kitchen and family room complete the main floor, offering a sheer abundance of millwork and storage. Stainless steel and integrated appliances line the periphery of the kitchen, while quartz countertops top the cabinetry and the centre island with breakfast bar seating. The family room is centered upon a gas fireplace, and there is a walk-out to the bbq deck and further to the garden and parking below. Upstairs, the luxurious primary suite features a king sized bedroom with a walk out to a private east facing deck, an incredible walk-in dressing room, and stunning six piece ensuite. A second spacious bedroom, additional fully custom bathroom, and dedicated second floor laundry room complete the level. The third floor astounds with an incredible third floor family room with vaulted and beamed ceilings. This flexible space with its own east-facing balcony can serve as a family room, home office, gym, or additional bedroom if enclosed. A third bedroom also rests on this level, with built-in millwork and yet another outdoor space which is outfitted with a putting green! The lower level is currently configured as an amazing guest/potenital income suite, and plans are available to show ease of re-constituting home to single family if preferred. Parking for two cars at rear under carport via city laneway! Walk to Bloor, subway, UofT.

Listed by CHESTNUT PARK REAL ESTATE LIMITED

  • MLS #

    C13770112

  • Sq. Ft

    2000-2500

  • Sq. Ft. Source

    MLS

  • Lot Irregularities

    n/a

  • Year Built

    6-15

  • Pool

    None

  • Drive

    Lane

  • Garage

    Carport, 2 spaces

  • Total Parking

    2

  • Family Room

    Y

  • Den

    Y

  • Exterior

    Brick

  • Fireplace

    Y

  • Roof

    Unknown

  • Foundation

    Unknown

  • Elevator

    N

  • Water View

    n/a

  • Laundry Level

    Upper

  • Heat

    Forced Air

  • A/C

    Central Air

  • Water

    Municipal

  • Water Supply

    n/a

  • Sewers

    Sewers

  • Central Vac

    N

  • Dining

    5.92 x 4.12 ft Main level

    Built-In Speakers, 2 Pc Bath, hardwood floor

  • Kitchen

    4.62 x 4.12 ft Main level

    Centre Island, Breakfast Bar, Quartz Counter

  • Family

    4.39 x 4.12 ft Main level

    Gas Fireplace, W/O To Deck, hardwood floor

  • Primary

    4.75 x 4.14 ft 2nd level

    W/I Closet, 5 Pc Ensuite, W/O To Balcony

  • 2nd Br

    4.14 x 3.53 ft 2nd level

    Double Closet, 4 Pc Bath, hardwood floor

  • Laundry

    2.21 x 1.63 ft 2nd level

    Pot Lights, Laundry Sink, Tile Floor

  • 3rd Br

    4.17 x 2.9 ft 3rd level

    Double Closet, W/O To Balcony, hardwood floor

  • Media/Ent

    7.16 x 4.17 ft 3rd level

    Beamed, 4 Pc Bath, hardwood floor

  • Living

    5.89 x 3.68 ft Lower level

    Combined W/Kitchen, Pot Lights, Laminate

  • Kitchen

    5.89 x 3.68 ft Lower level

    Centre Island, B/I Appliances, Laminate

  • Br

    3.94 x 3.66 ft Lower level

    Double Closet, 3 Pc Bath, Laminate

  • MLS #

    C13770112

  • Sq. Ft

    2000-2500

  • Sq. Ft. Source

    MLS

  • Lot Irregularities

    n/a

  • Year Built

    6-15

  • Pool

    None

  • Drive

    Lane

  • Garage

    Carport, 2 spaces

  • Total Parking

    2

  • Family Room

    Y

  • Den

    Y

  • Exterior

    Brick

  • Fireplace

    Y

  • Roof

    Unknown

  • Foundation

    Unknown

  • Elevator

    N

  • Water View

    n/a

  • Laundry Level

    Upper

  • Heat

    Forced Air

  • A/C

    Central Air

  • Water

    Municipal

  • Water Supply

    n/a

  • Sewers

    Sewers

  • Central Vac

    N

  • Dining

    5.92 x 4.12 ft Main level

    Built-In Speakers, 2 Pc Bath, hardwood floor

  • Kitchen

    4.62 x 4.12 ft Main level

    Centre Island, Breakfast Bar, Quartz Counter

  • Family

    4.39 x 4.12 ft Main level

    Gas Fireplace, W/O To Deck, hardwood floor

  • Primary

    4.75 x 4.14 ft 2nd level

    W/I Closet, 5 Pc Ensuite, W/O To Balcony

  • 2nd Br

    4.14 x 3.53 ft 2nd level

    Double Closet, 4 Pc Bath, hardwood floor

  • Laundry

    2.21 x 1.63 ft 2nd level

    Pot Lights, Laundry Sink, Tile Floor

  • 3rd Br

    4.17 x 2.9 ft 3rd level

    Double Closet, W/O To Balcony, hardwood floor

  • Media/Ent

    7.16 x 4.17 ft 3rd level

    Beamed, 4 Pc Bath, hardwood floor

  • Living

    5.89 x 3.68 ft Lower level

    Combined W/Kitchen, Pot Lights, Laminate

  • Kitchen

    5.89 x 3.68 ft Lower level

    Centre Island, B/I Appliances, Laminate

  • Br

    3.94 x 3.66 ft Lower level

    Double Closet, 3 Pc Bath, Laminate

Thinking of Selling?

Find Out Your Home’s Value in Today’s Market!

No Email or Signup is required to view your home estimate.

estimate your home value

Contact Manoj Kukreja

Sales Representative,
Century 21 People’s Choice Realty Inc.,
Brokerage
(647) 576 - 2100

Manoj profile avatar

Property History

Property history for 257 Borden Street, Toronto

This property has been sold 8 times before. Create your free account to explore sold prices, detailed property history, and more insider data.

Sign In / Register

Estimated price

Date
Price
Change
2026-09-11
$2,448,372
-0.41%

Mortgage Calculator

This data is for informational purposes only.

Mortgage Payment per month

Principal Amount

Interest

Total Payable

Amortization

Amortization

Closing Cost Calculator

This data is for informational purposes only.

Closing Cost Total for this property

Total Cash flow for purchasing this property

Down Payment(%)*
Additional information

Provincial Land Transfer Tax

Ontario Land Transfer Tax Rebate

Toronto Land Transfer Tax

Toronto Land Transfer Tax Rebate

PST on CMHC Insurance Premium

Lawyer Fees

$2,825

Government Registration Fee's

$164

Title Insurance

Closing Cost Total

Total Cash flow for purchasing this property

Provincial Land Transfer Tax

Ontario Land Transfer Tax Rebate

Toronto Land Transfer Tax

Toronto Land Transfer Tax Rebate

PST on CMHC Insurance Premium

Lawyer Fees

$2,825

Government Registarion Fee's

$164

Title Insurance

Down Payment(%)*

* A down payment of less than 20% is permitted only for first-time home buyers purchasing their principal residence. The minimum down payment required is 5% for the portion of the purchase price up to $500,000, and 10% for the portion between $500,000 and $1,500,000. For properties priced over $1,500,000, a minimum down payment of 20% is required.

Thinking of Selling?

Find Out Your Home’s Value in Today’s Market!

No Email or Signup is required to view your home estimate.

estimate your home value

Contact Manoj Kukreja

Sales Representative, Century 21 People’s Choice Realty Inc., Brokerage
(647) 576 - 2100

Manoj profile avatar

Recent Sold Listings in University, Toronto

Popular Cities